
Quick Close Inventory Home
88 Wims Way
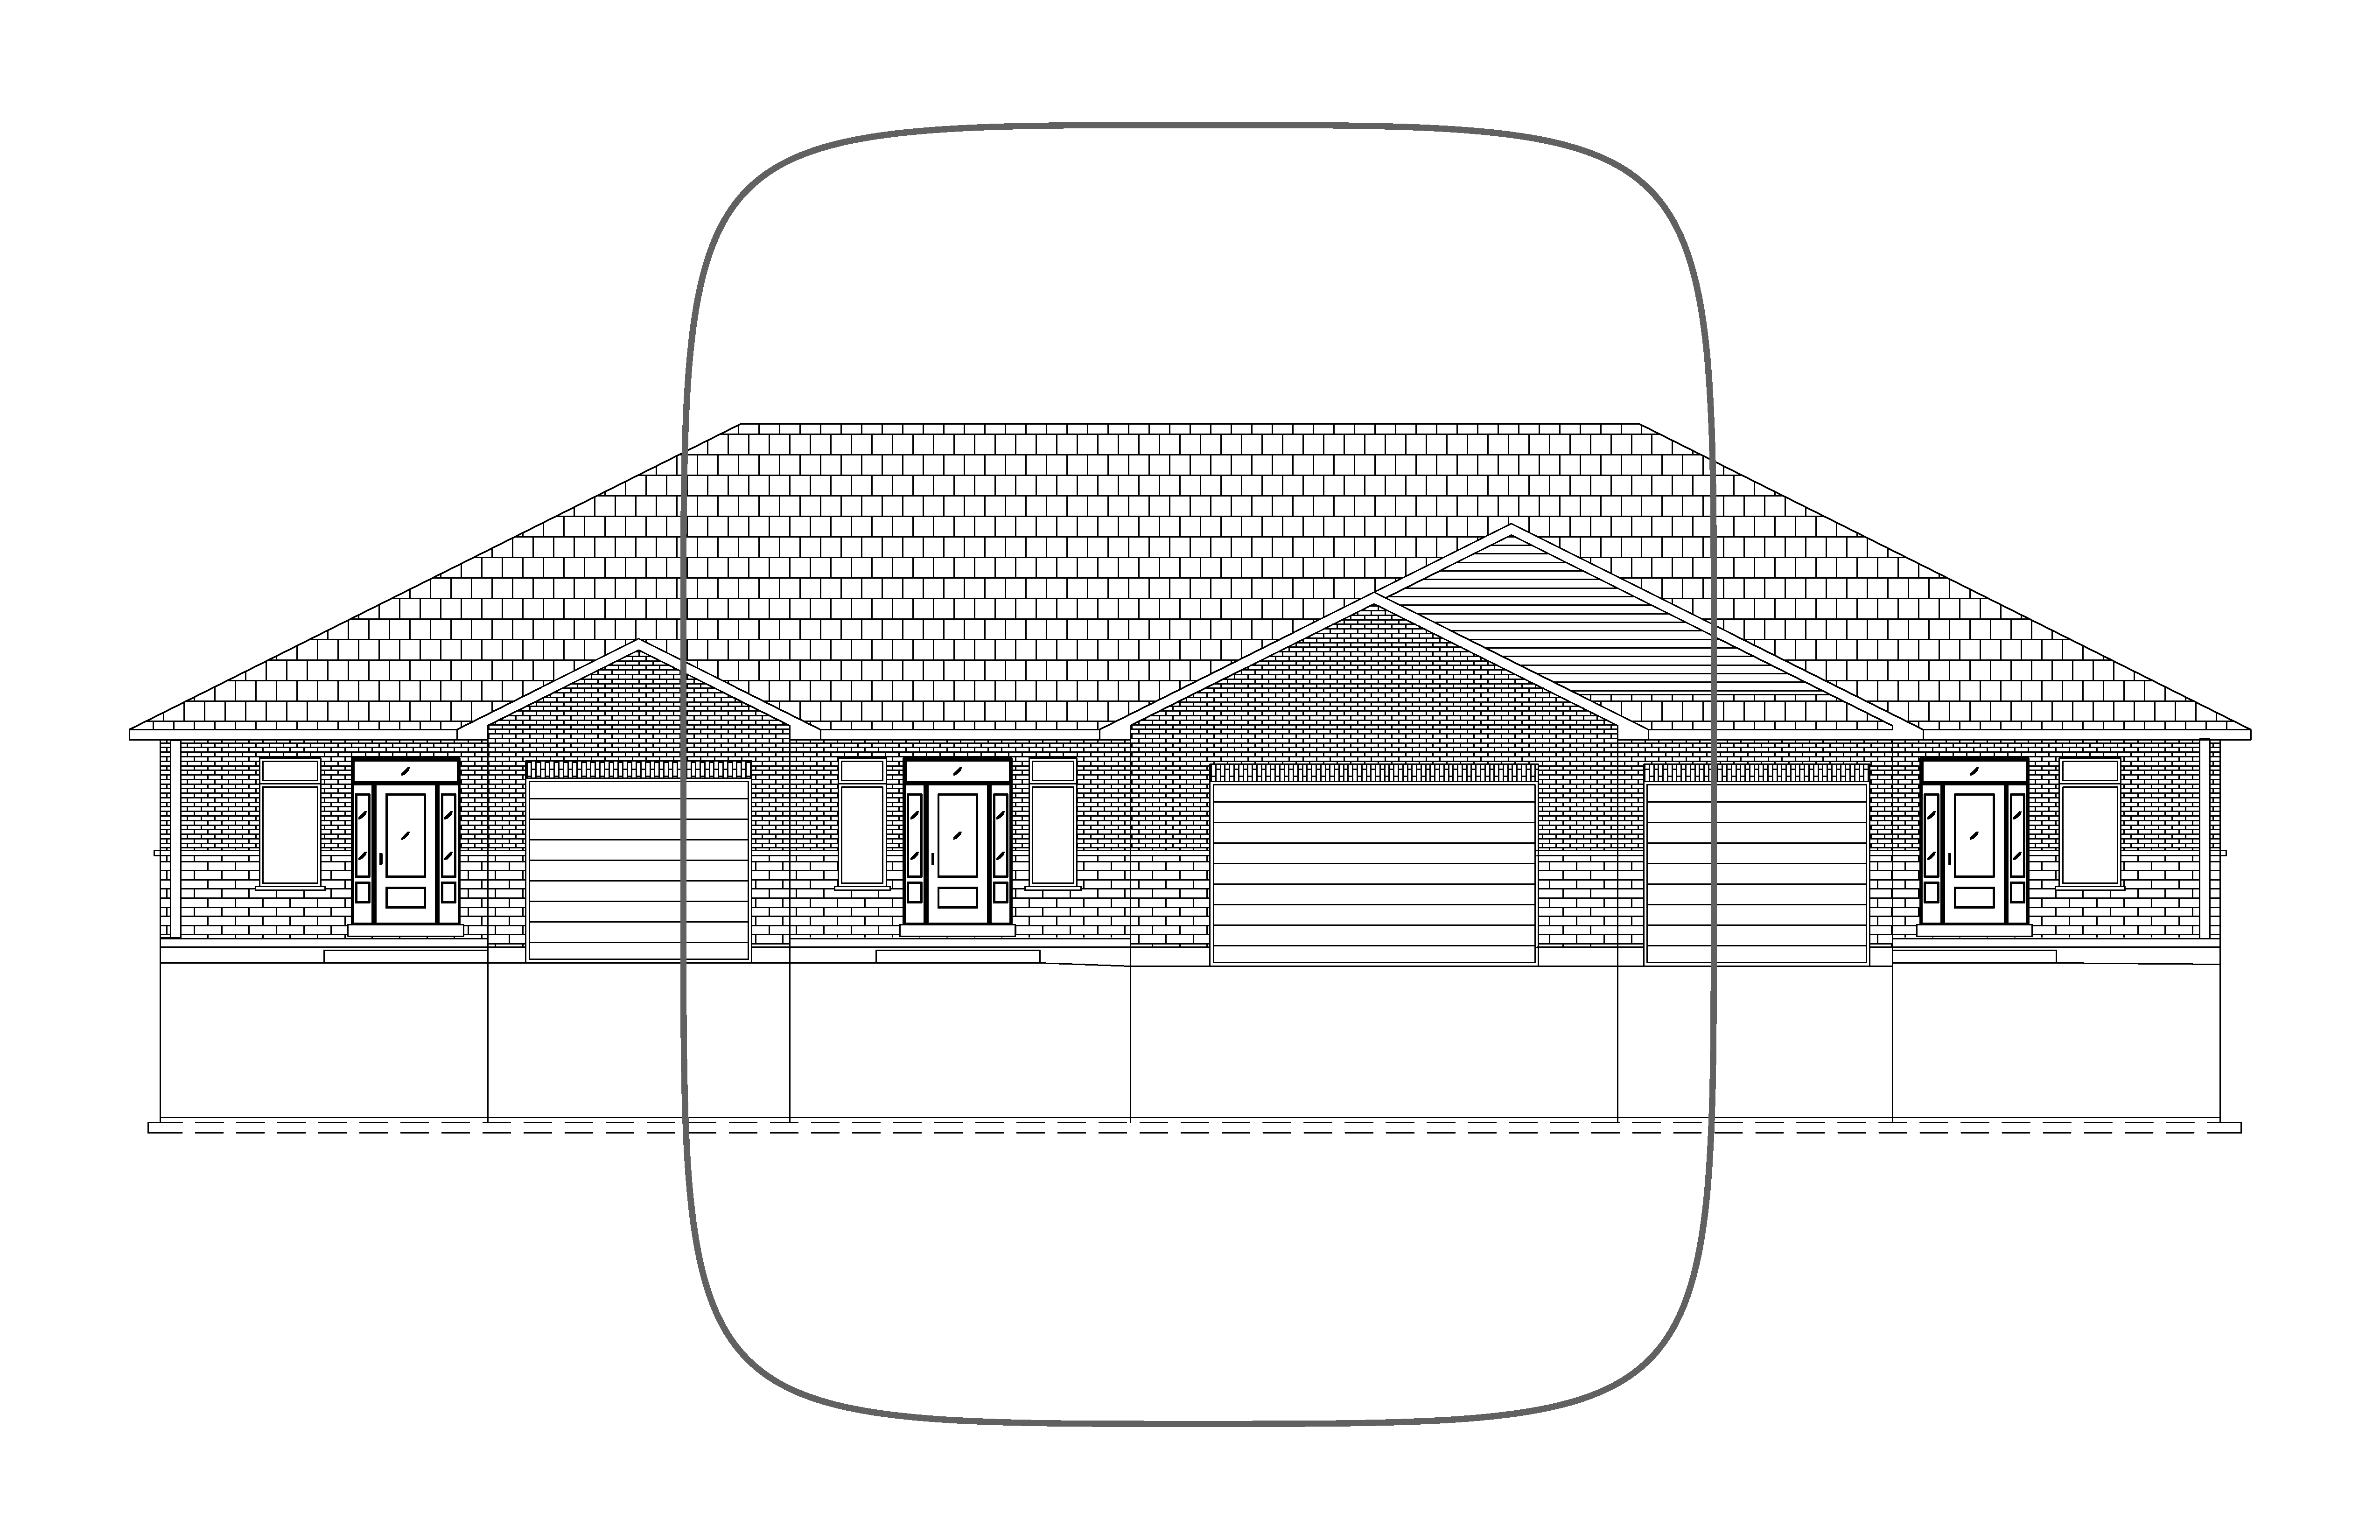

Three Plex Interior Unit
ParseError: Unmatched '}'
Unit 2 Block 30 Phase 11 - 88 Wims Way
2 Bedrooms
Flex Room
Flex Room
2 Bathrooms
1700 ft2
This is a rare two car garage town home with a lot of space to call home. This centre unit features 1700 ft2 of living space with two large bedrooms, two bathrooms and a spacious home office/flex room. The large, open concept great room features a gourmet kitchen with a big centre Island. The two car garage and double width driveway make this a truly unique town home.
Learn more about Three Plex Interior Unit here.
Click on the floorplan to show detailed dimensions.
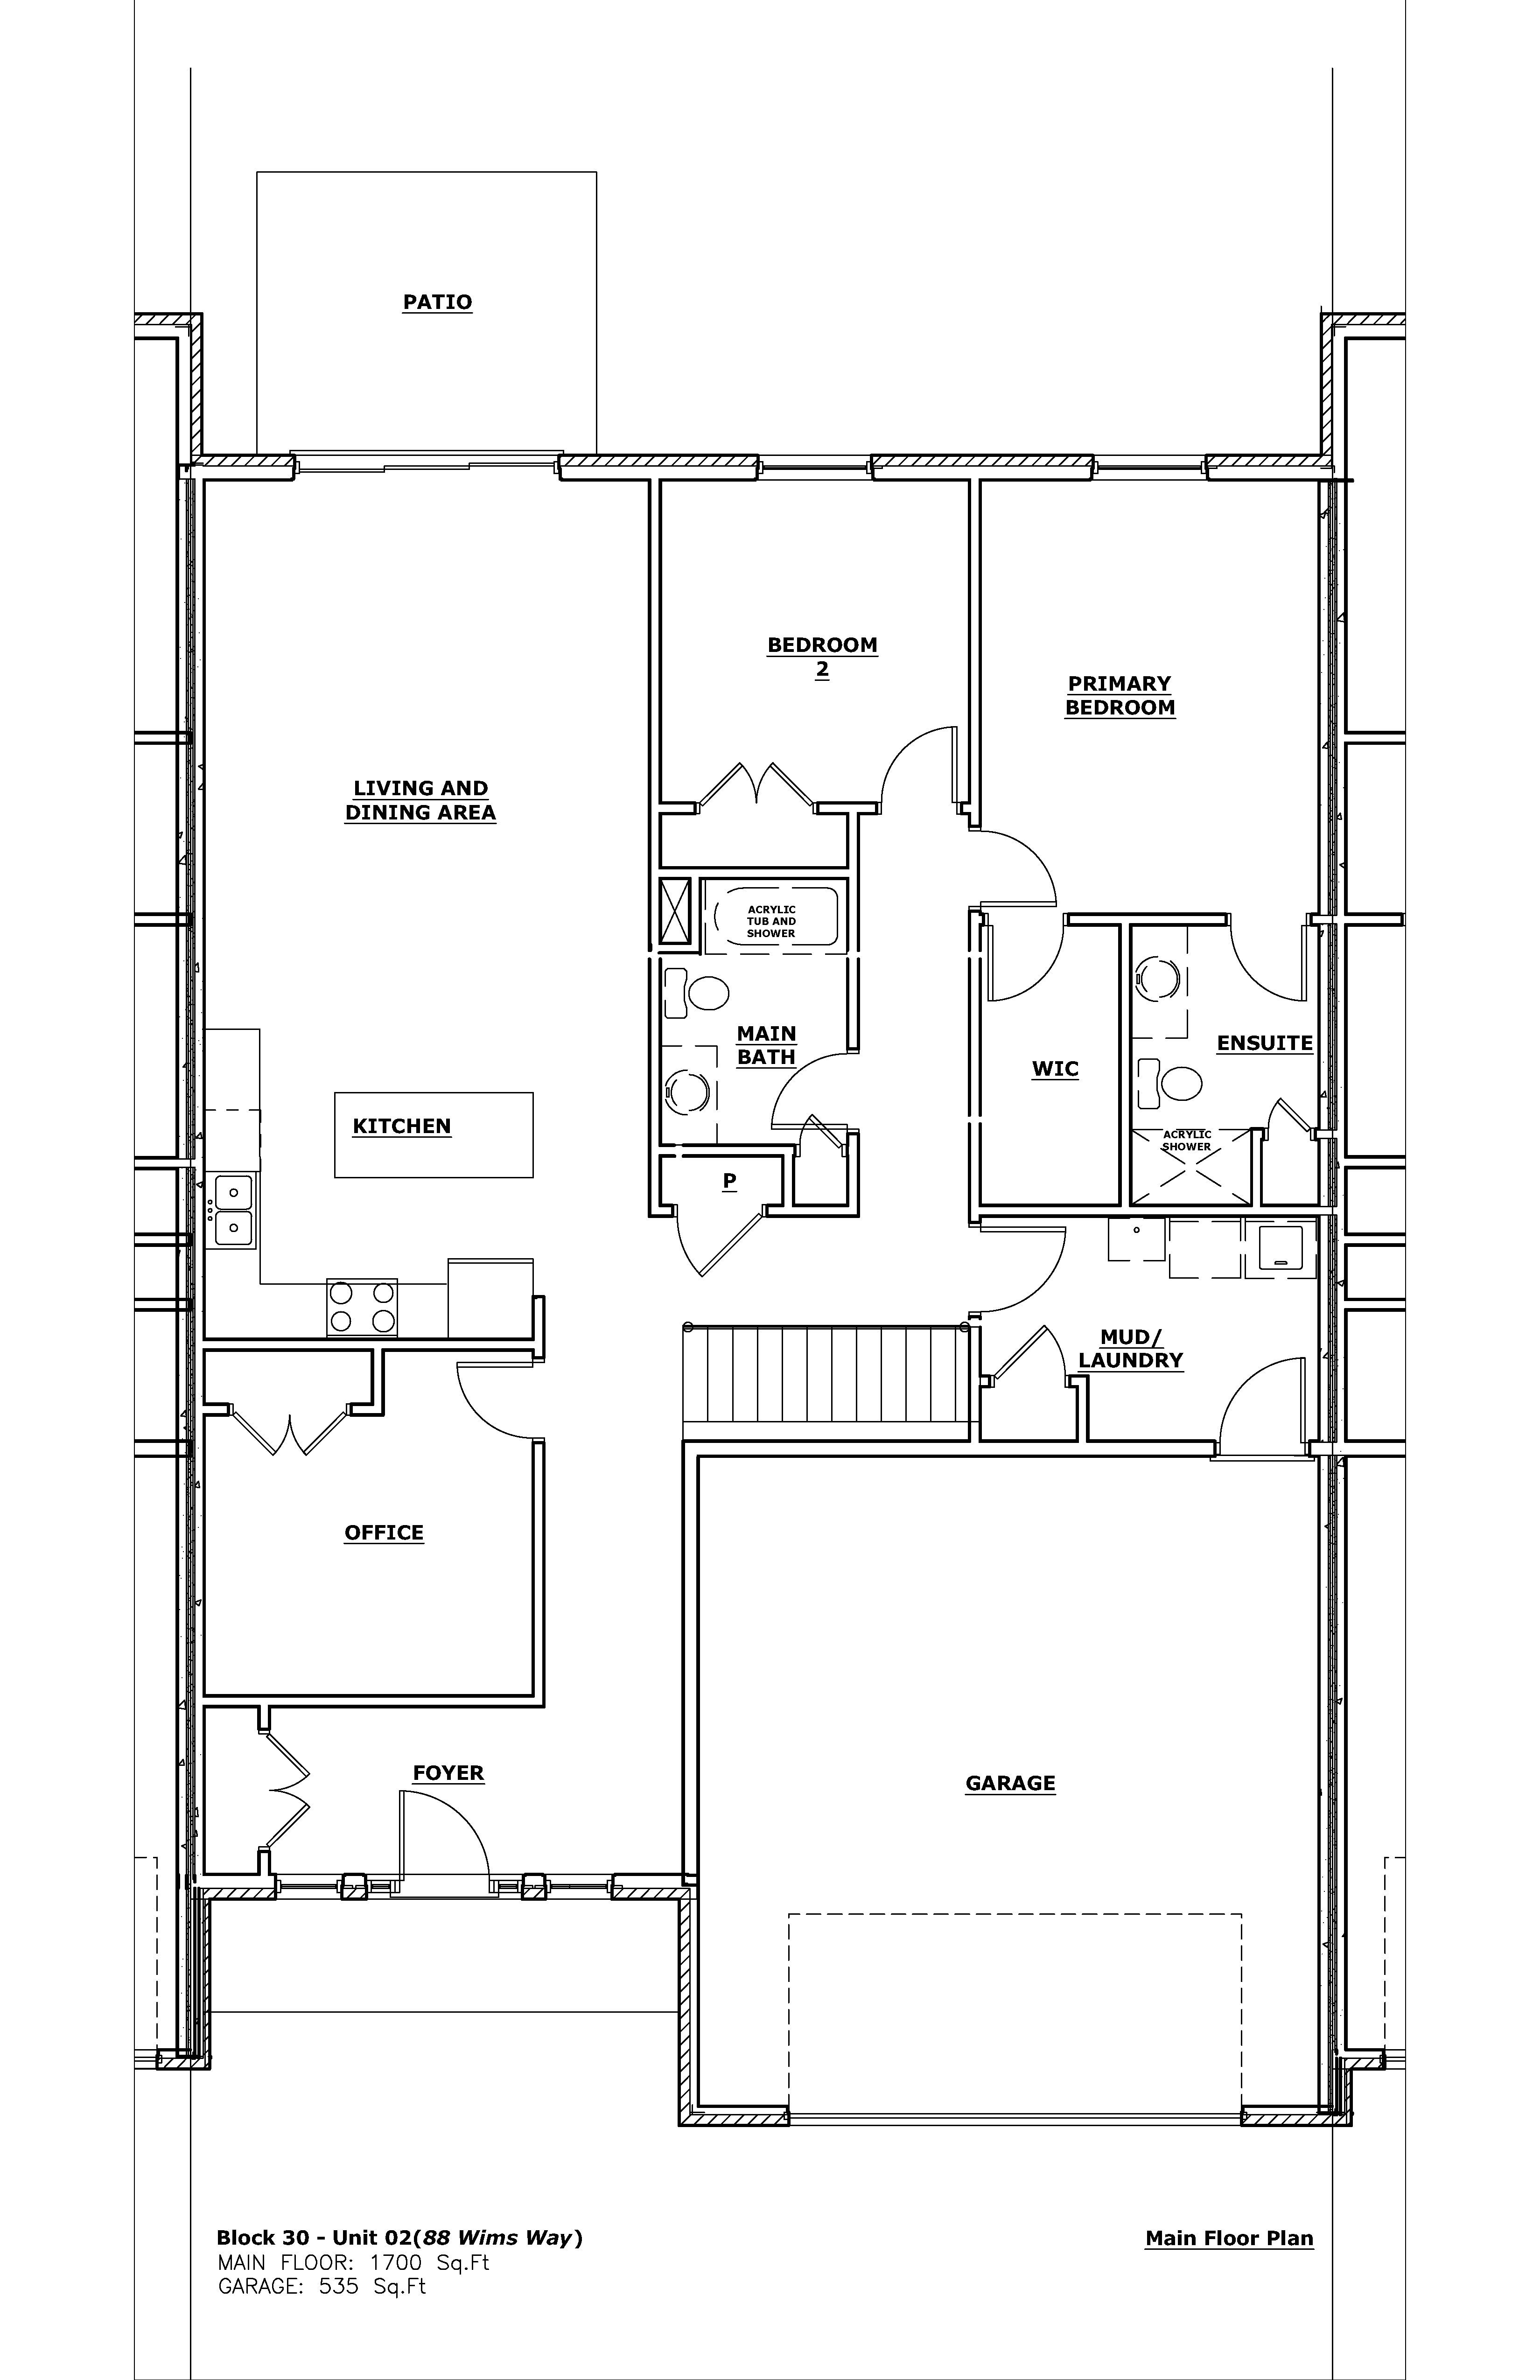

All materials and specifications vary and are subject to change. Floor plan renders and elevation renders are approximate dimensions. Space may vary from the stated floor plans.
Loving the look of this home? Get in touch with our sales department!
Greg Timlin, General Manager
(613) 967 – 6560 (Ext 2)
sales@staikoshomes.com
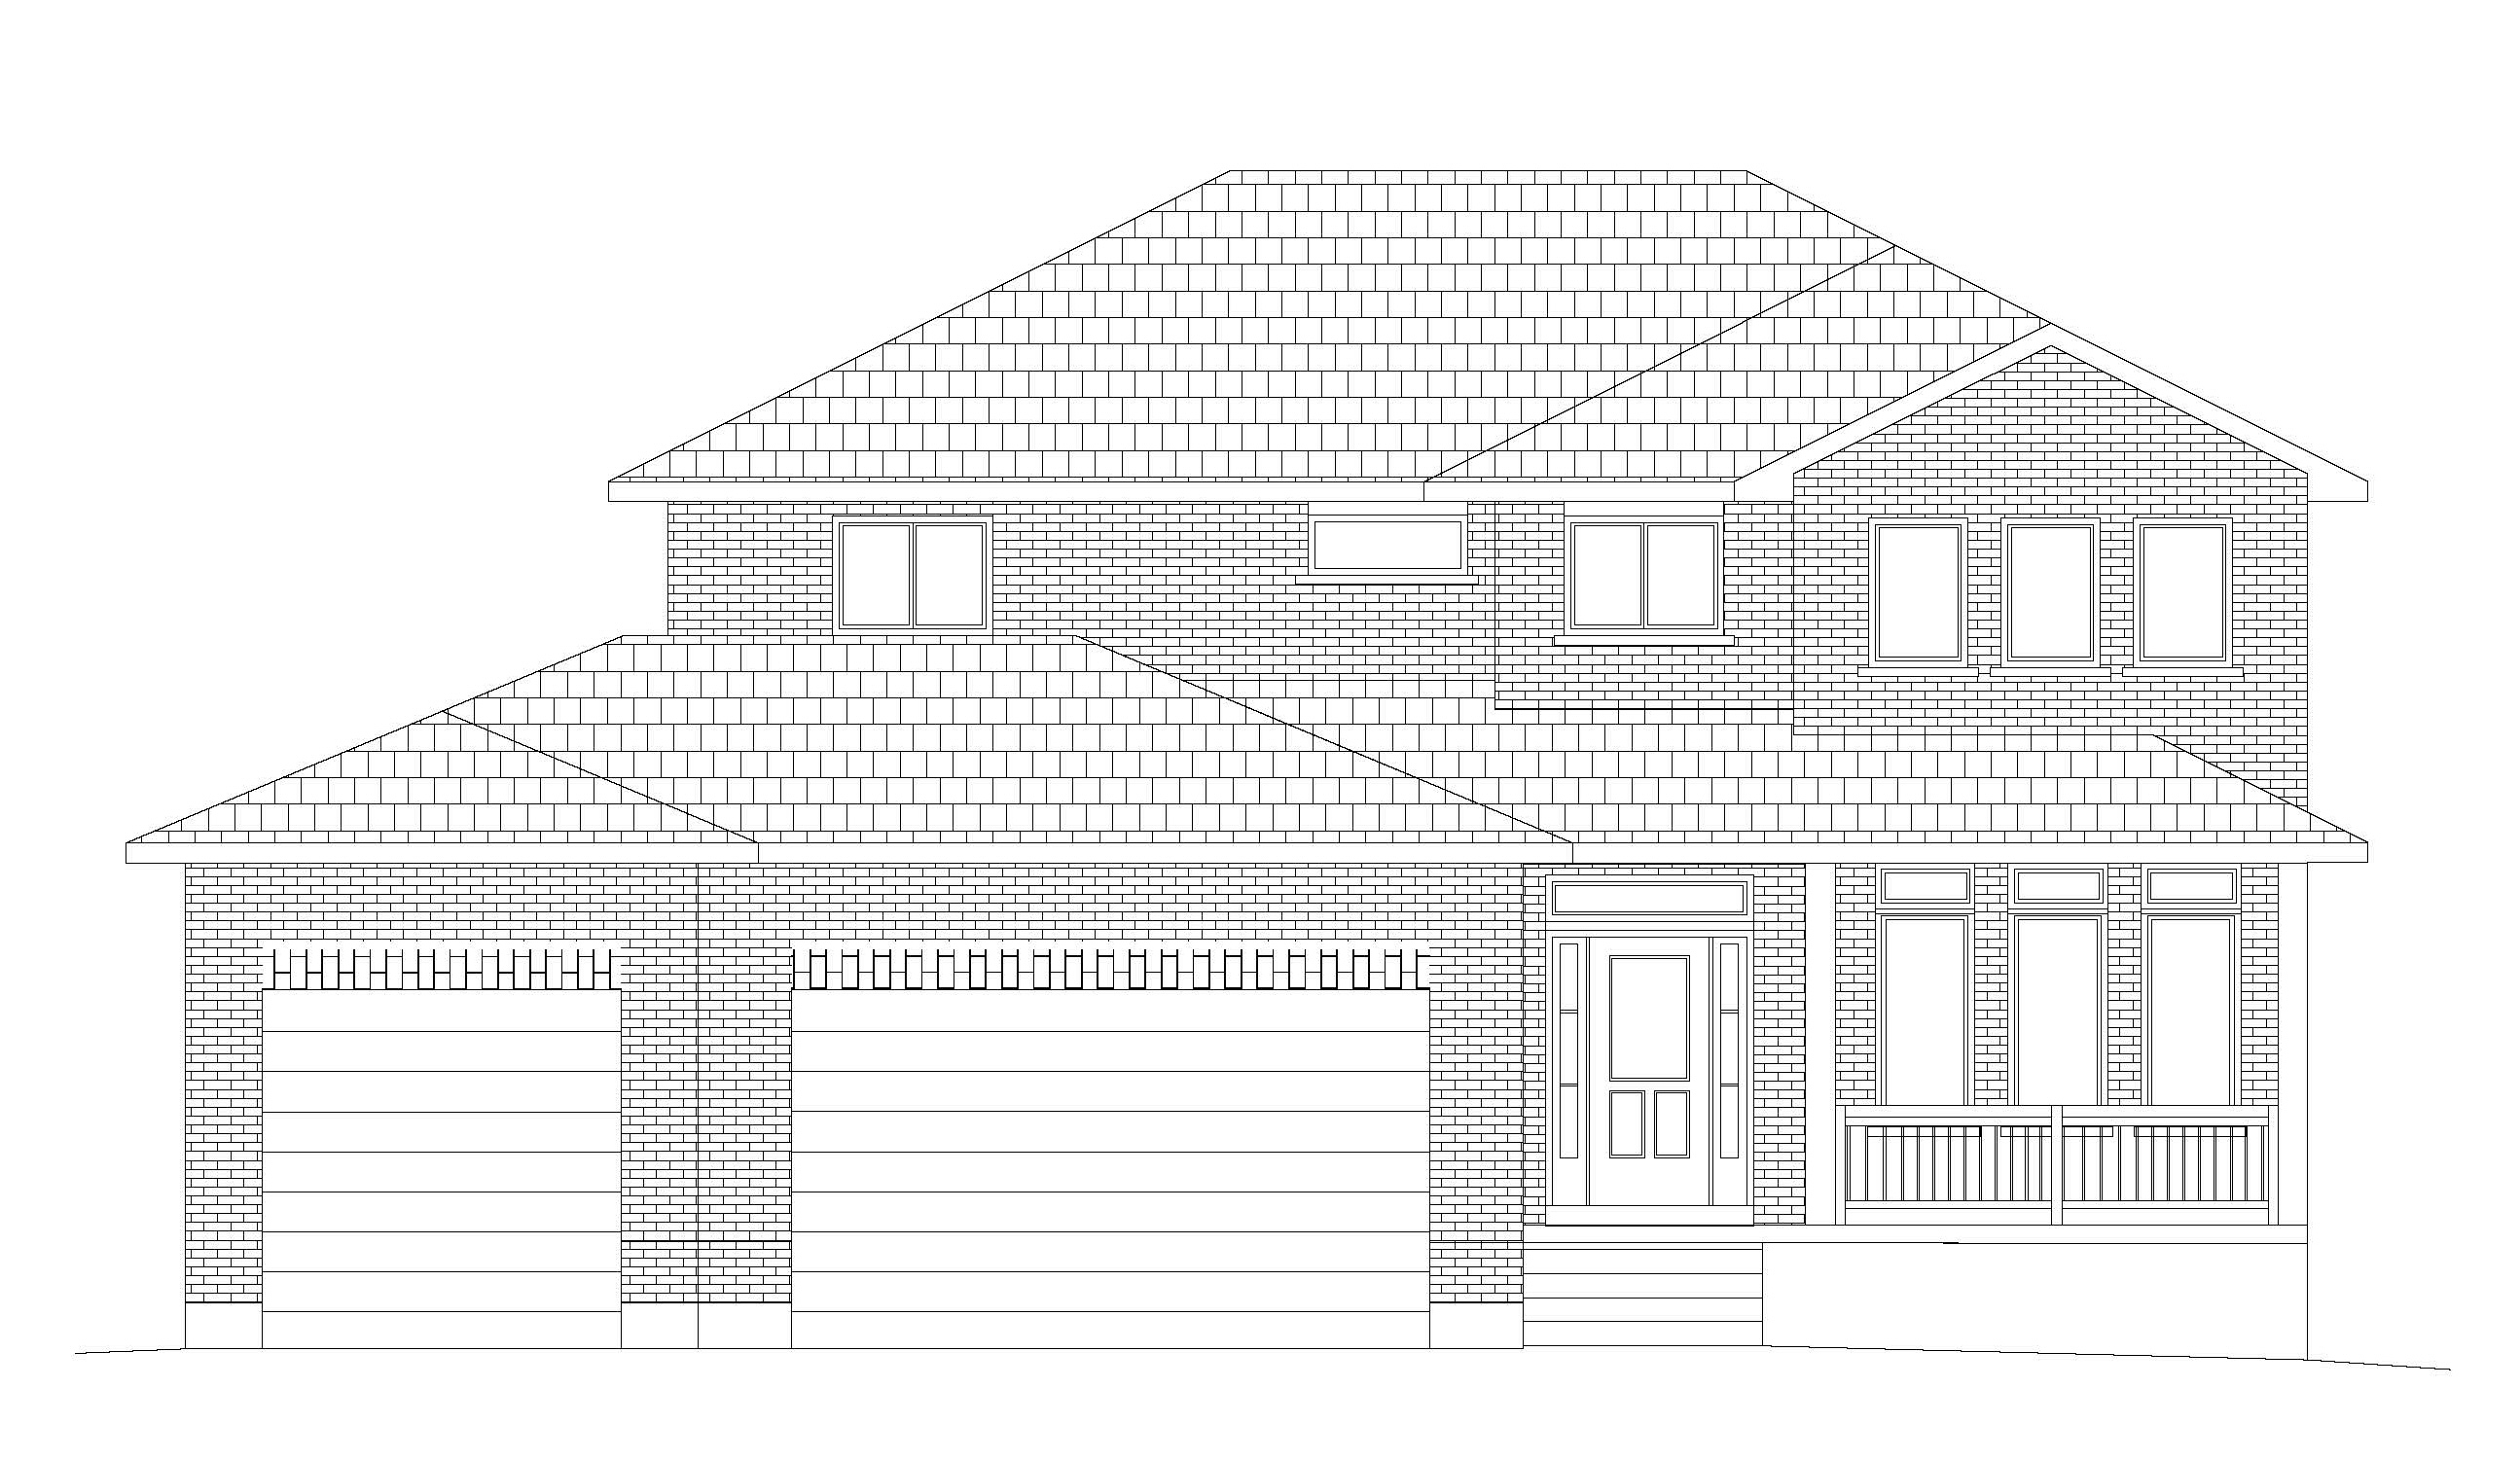
18 Collyer Court
An oversized Willow plan with a three car garage, located on a huge lot at the end of a private court.
2760 ft2
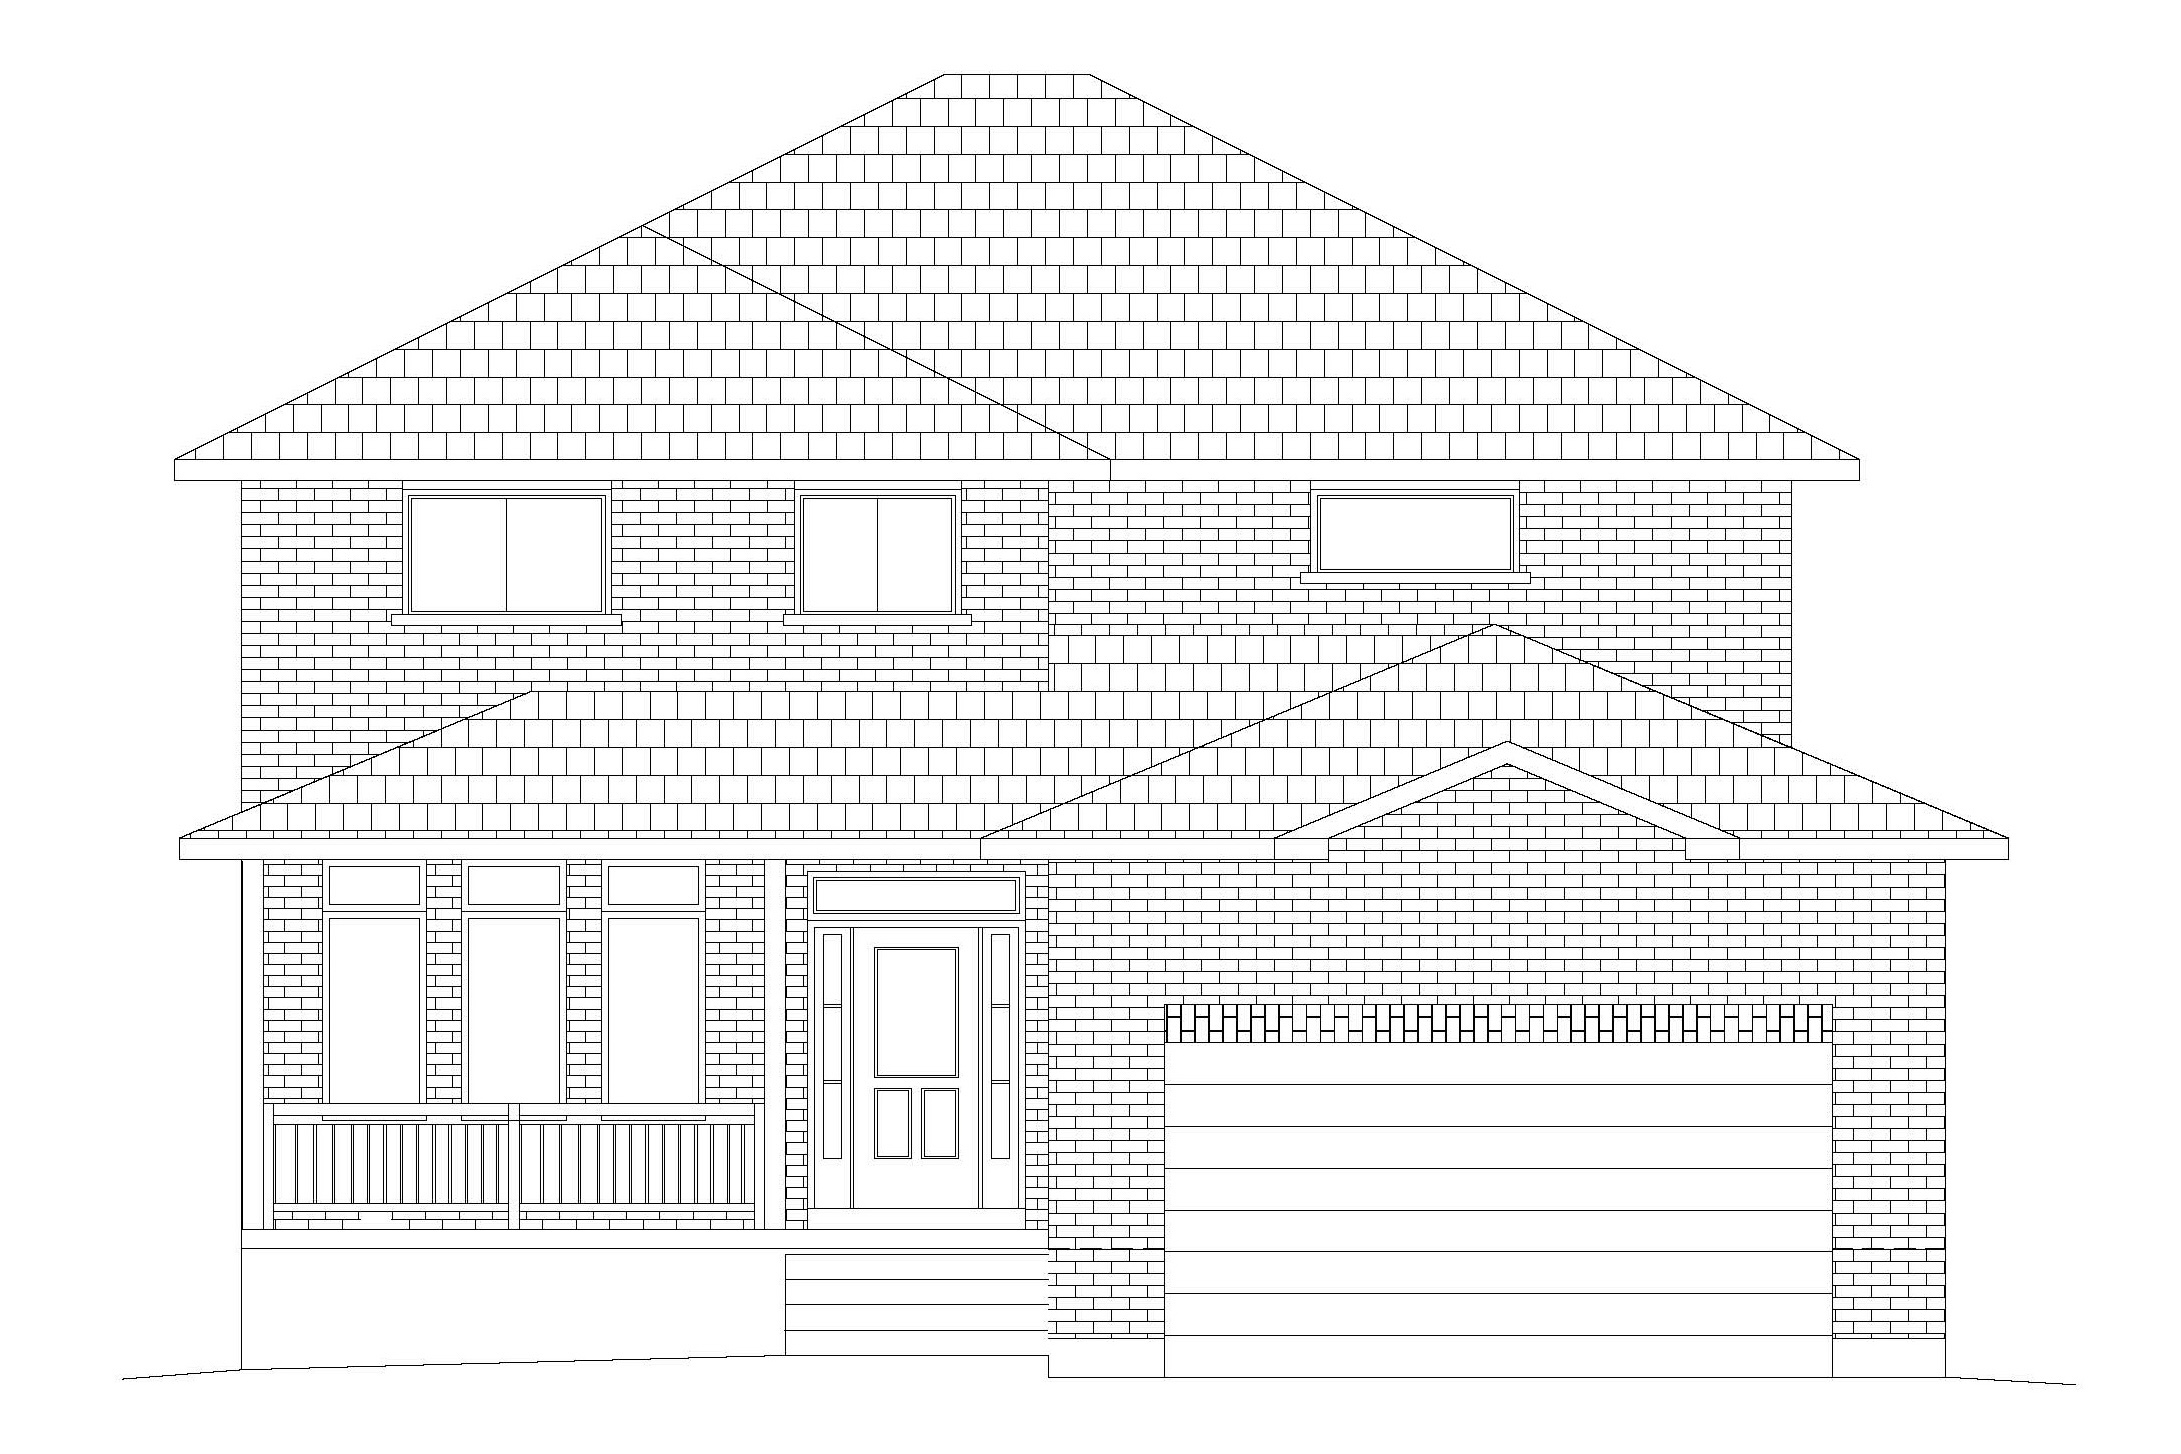
20 Collyer Court
A large four bedroom Elmwood plan on a large pie shaped lot, with an additional main floor bedroom/flex room.
2850 ft2

36 Wims Way
Six Plex Interior Unit
1736 ft2

40 Wims Way
Six Plex Interior Unit
1736 ft2

50 Wims Way
Four Plex Interior Unit
1720 ft2

103 Wims Way
Two-Storey Six Plex Exterior Unit
2030 ft2

101 Wims Way
Two-Storey Six Plex Interior Unit
1970 ft2

97 Wims Way
Two-Storey Six Plex Interior Unit
1975 ft2

95 Wims Way
Two-Storey Six Plex Interior Unit
1975 ft2
93 Wims Way
Two-Storey Six Plex Exterior Unit
2030 ft2